

Blog · Office Renovation · By The Interior Edits Team · 9 min read
Office renovation decisions today are shaped less by pure aesthetics and more by how teams actually work — how much time is spent at a desk versus in meetings, how much space is needed for collaboration versus focused work, and how a lease renewal or relocation can be used as an opportunity to fix a layout that no longer fits the team. This guide covers the key planning decisions for an office renovation in the UAE.
Space Planning for How Teams Work
The starting point for an office renovation should be how the team actually uses space day to day, not a generic ratio of desks to meeting rooms. Businesses with more hybrid or flexible working patterns often need fewer permanently assigned desks and more meeting rooms, phone booths and informal collaboration areas than a traditional layout provides. Reviewing actual desk occupancy and meeting room usage, where that data is available, gives a more reliable basis for the new layout than assumptions alone.
Meeting and Collaboration Areas
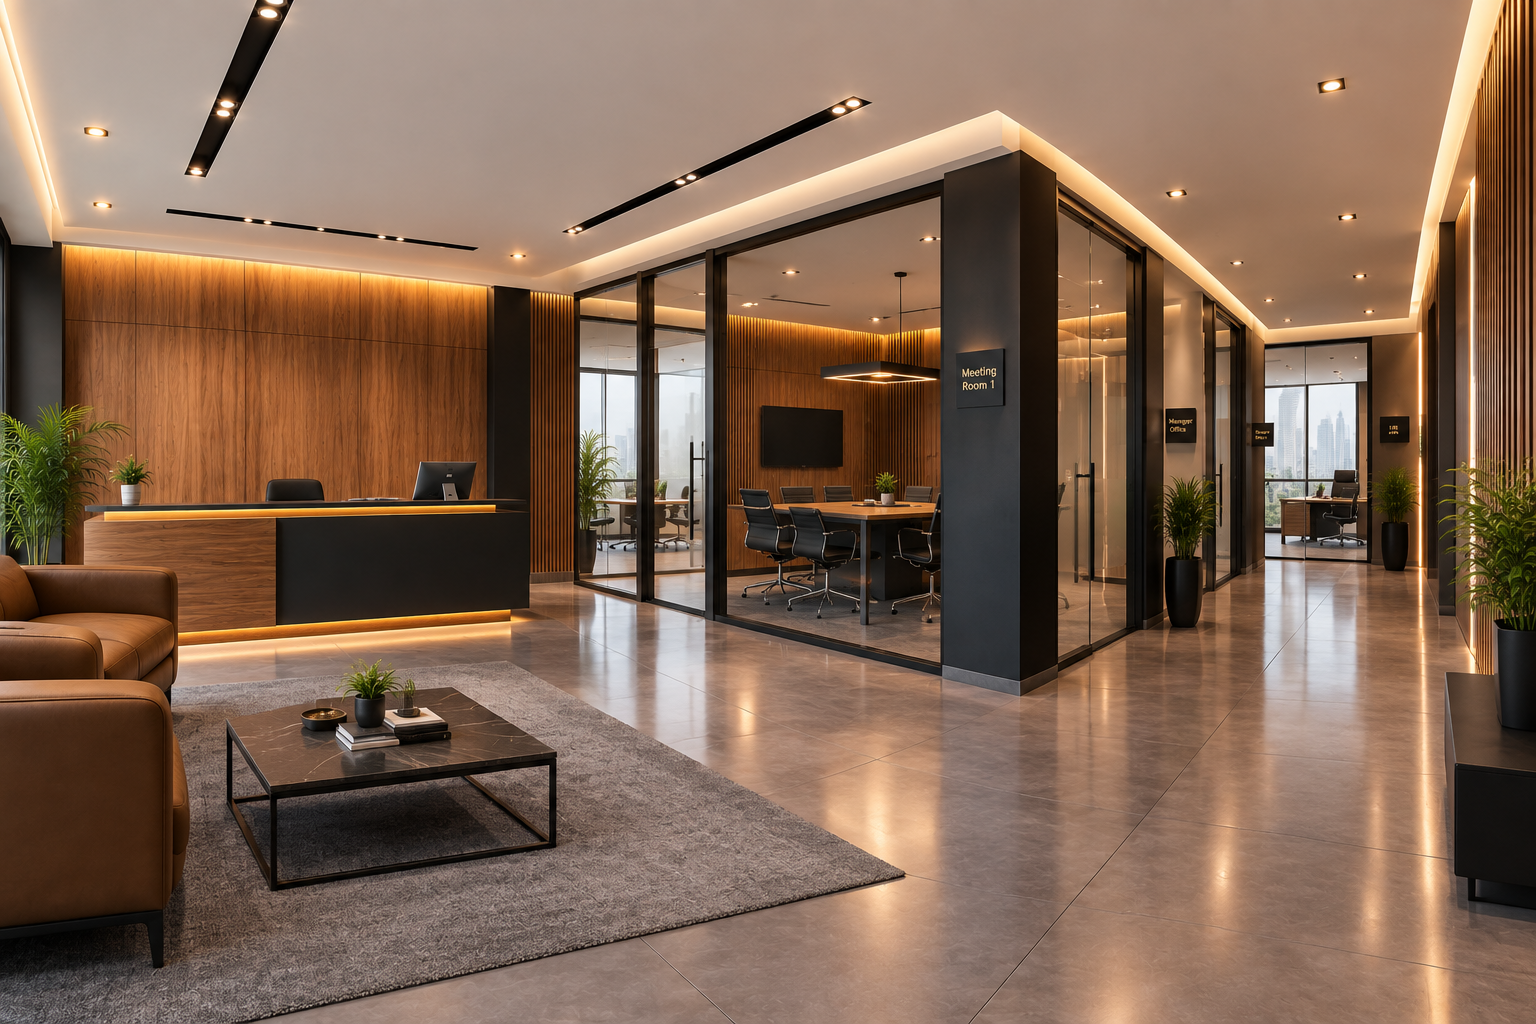
Meeting rooms sized and equipped for how they are actually used — small huddle rooms for two to four people versus larger rooms for client presentations — tend to get more consistent use than a uniform set of identically sized rooms. Acoustic separation between meeting areas and open desk space is worth prioritizing during the renovation, since noise transfer is one of the most common complaints in open-plan offices after a renovation is complete.
Electrical, Data and Lighting Infrastructure
Modern office equipment and a higher density of screens and devices per person than older fit-outs anticipated means electrical and data cabling capacity is worth reviewing rather than assuming the existing infrastructure is adequate. Lighting layout should be planned alongside the desk and meeting room layout, since lighting fixtures are far more difficult and costly to reposition once ceilings are finished.
Minimizing Downtime During the Move
Where an office renovation happens while the business continues to operate, phasing the work section by section, or scheduling the most disruptive work outside core hours, are the main options for limiting downtime. Where a full relocation to a new unit is involved, sequencing the fit-out so IT and communications infrastructure is ready before the move date avoids a gap where the team has moved but cannot yet work effectively from the new space.
Practical Recommendations
- Base the new layout on how your team actually works, not a generic desk-to-meeting-room ratio
- Prioritize acoustic separation between meeting areas and open desk space
- Review electrical and data cabling capacity for current equipment density
- Finalize lighting layout alongside desk and meeting room planning
- Sequence IT and communications readiness ahead of any relocation date
Conclusion
An office renovation delivers the most value when the layout is built around how the team actually works rather than a standard template, with electrical, data and lighting infrastructure planned to match. For broader commercial renovation planning across other business types, see our commercial renovation guide.
Related Articles
Commercial Renovation in the UAE: A Practical Guide
Preventive Maintenance Guide
Planning an office renovation?
Speak with our team about your workspace layout and requirements.
Leave a Reply